
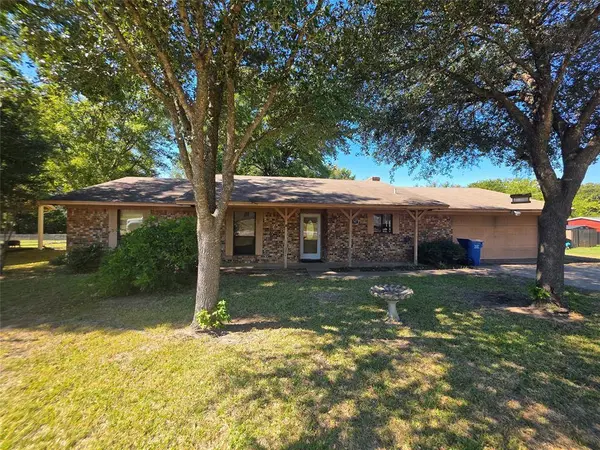
1707 Malibu Lane
Grand Saline, TX 75140
- 3 Beds
- 2 Baths Full Baths: 2
- 1,550 SqFt
- 0.34 Lot Size
- 1979 Year Built
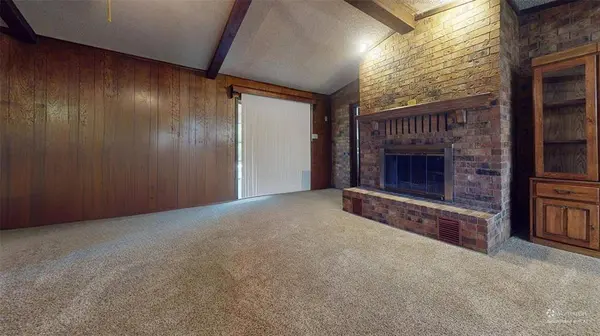
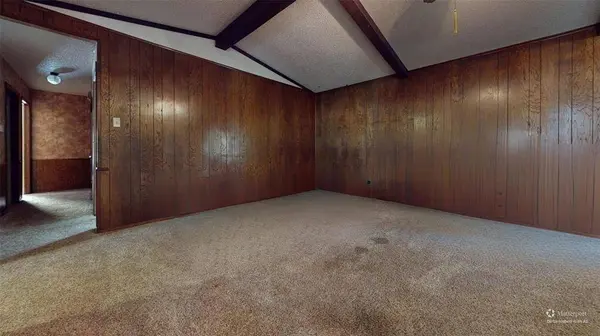
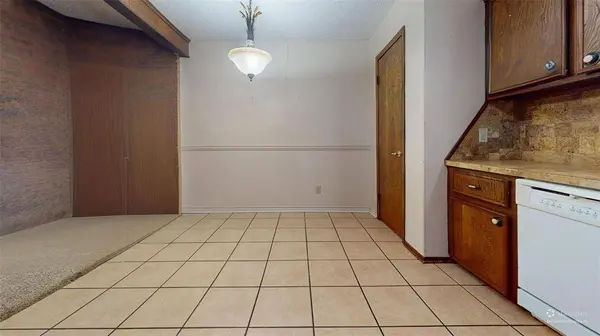
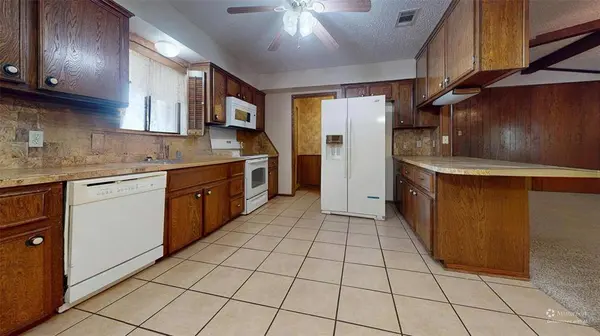
Step inside to a showpiece great room with a wood burning brick fireplace, rich exposed beams, and soaring vaulted ceilings. A sliding door opens to the backyard, making it easy to bring the outdoors in. The spacious kitchen offers abundant warm oak cabinetry, tile flooring, and a breakfast bar that flows right into the living area, ideal for casual mornings and easy entertaining. A separate utility room with sink and built-in shelving keeps daily life organized, and the covered front porch sets a welcoming tone from the moment you arrive.
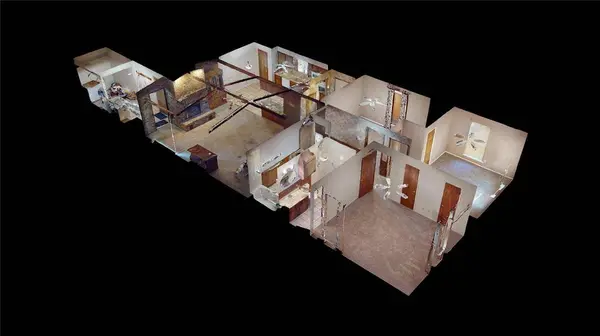
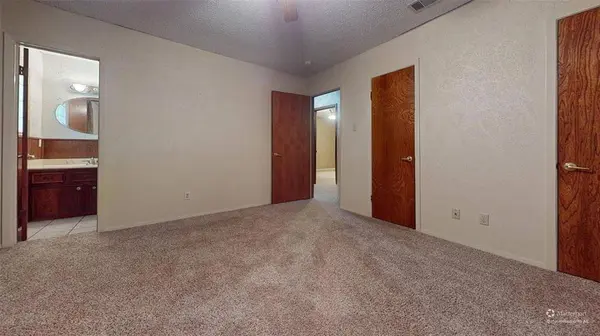
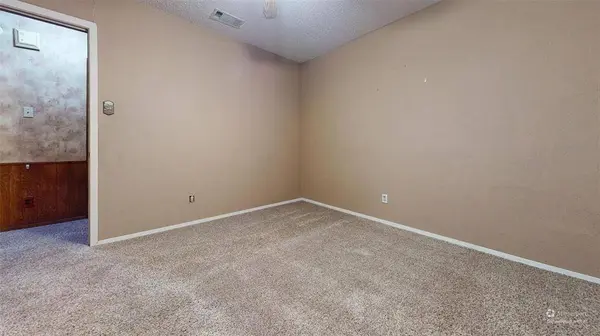
The floor plan is smart and livable, with generously sized bedrooms and a layout that works as well as it looks. The home is ready for your personal touch, offering the rare opportunity to design your finishes, your way, and build equity from day one.
With a school just down the road and the easy pace of small-town living all around you, this is a standout opportunity for the buyer who wants space, character, and value. Priced to reward vision. Schedule your private showing today.
VIRTUAL TOUR
GALLERY
PROPERTY DETAIL
Key Details
Property Type Single Family Home
Sub Type Single Family Residence
Listing Status Active
Purchase Type For Sale
Square Footage 1, 550 sqft
Price per Sqft $106
Subdivision Riverside Road Estate
MLS Listing ID 21418711
Style Mid-Century Modern
Bedrooms 3
Full Baths 2
HOA Y/N None
Year Built 1979
Annual Tax Amount $4,067
Lot Size 0.340 Acres
Acres 0.34
Lot Dimensions 140x143
Property Sub-Type Single Family Residence
Location
State TX
County Van Zandt
Direction GPS will take you to the front door.
Rooms
Dining Room 1
Building
Lot Description Interior Lot
Story One
Foundation Slab
Level or Stories One
Structure Type Brick
Interior
Interior Features Cable TV Available, Eat-in Kitchen, Paneling, Pantry, Vaulted Ceiling(s)
Heating Central, Electric
Cooling Central Air, Electric
Flooring Carpet, Tile
Fireplaces Number 1
Fireplaces Type Brick, Wood Burning
Equipment None
Appliance Dishwasher, Disposal, Dryer, Electric Oven
Heat Source Central, Electric
Laundry Electric Dryer Hookup, Utility Room, Full Size W/D Area, Dryer Hookup, Washer Hookup
Exterior
Exterior Feature Covered Patio/Porch
Garage Spaces 2.0
Fence None
Utilities Available City Sewer, City Water, Co-op Electric
Roof Type Composition
Accessibility Accessible Bath - Full
Total Parking Spaces 2
Garage Yes
Schools
Elementary Schools Grand Saline
Middle Schools Grand Saline
High Schools Grand Saline
School District Grand Saline Isd
Others
Restrictions Deed
Acceptable Financing Cash, Conventional
Listing Terms Cash, Conventional
Virtual Tour https://my.matterport.com/show/?m=KGgCA5Kimwd
SIMILAR HOMES FOR SALE
Check for similar Single Family Homes at price around $165,000 in Grand Saline,TX

Active
$230,000
7687 Fm 17, Grand Saline, TX 75140
Listed by Sarah Cash of EXP REALTY3 Beds 2 Baths 1,624 SqFt
Active
$235,000
1399 vz county road 1803, Grand Saline, TX 75140
Listed by Jennifer Fisher of Cattell Real Estate Group3 Beds 2 Baths 1,512 SqFt
Active
$200,000
400 Bent Creek Dr, Grand Saline, TX 75140
Listed by Norma Barrett of Coldwell Banker Anderson Realty3 Beds 2 Baths 1,337 SqFt
CONTACT